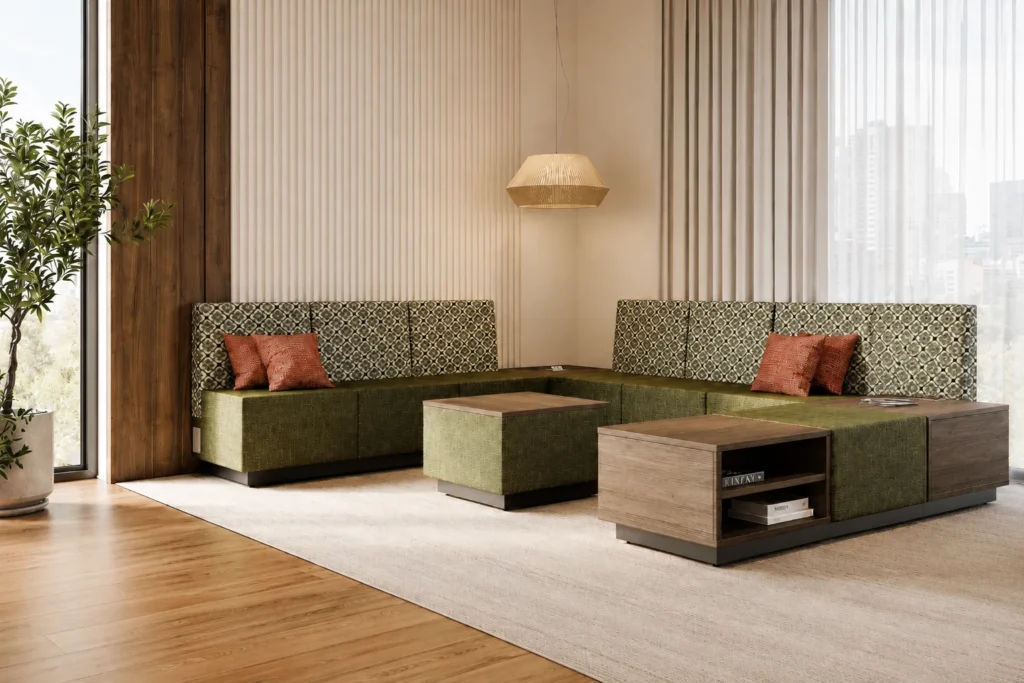
Start with how your teams work, not with a floor plan.
A workplace layout decides how people collaborate, focus and move through the day for years to come. We make those decisions deliberately: we learn how your organization operates, test that against your space, and settle the plan before furniture is specified or ordered.
It is the foundation for everything that follows, from furniture and finishes to installation.
What we look at
Headcount today and planned growth, and what that means for the space
How your teams work together: adjacencies, collaboration, focus and hybrid patterns
The right mix of open, private, meeting and shared space
Circulation, zoning and how people arrive at and move through the floor
Daylight, acoustics and the practical constraints of the building
Reception, boardroom and other spaces that represent your organization
How it works
Discovery. We meet the people leading the project and the teams affected to understand goals, workflows and constraints.
Test fits. We develop layout options for your space and test them against how your teams actually work.
Recommended layout. We refine the preferred option, with zoning, circulation and space allocation resolved.
Carry-through. The agreed layout guides furniture specification, procurement and installation, so decisions made early are still respected on installation day.
Who it is for
This work is built for organizations planning a relocation, renovation, expansion or full redesign, typically teams of 50 people or more, where the workplace affects how the business performs.
We work alongside your architect, interior designer, broker and general contractor when they are involved, so planning decisions stay consistent from the first test fit to the last chair.
See how strategy, furniture and installation fit together on the Services overview.
Start the Conversation
A consultation is the first step toward a workplace that supports how your team works. We’ll discuss your goals, explore options, and determine the right approach for your space.